

Healthcare is about more than treatment. The environment where care takes place plays an important role in how patients feel, respond, and engage throughout their journey.
From the moment a patient enters a facility, every detail contributes to their experience. The layout, lighting, materials, acoustics, and overall atmosphere can influence whether a space feels stressful and unfamiliar or calm and reassuring.
The difference comes down to thoughtful design — creating healthcare environments that support both human needs and clinical requirements.
The First Impression of a Healthcare Space
A patient’s experience begins before any consultation takes place.
Reception areas, entrances, and waiting spaces set the tone for the entire visit. Clear navigation, comfortable seating, natural light, and carefully considered finishes help create a sense of trust and confidence.
A well-designed healthcare environment communicates organisation, professionalism, and care from the first interaction.
Designing Spaces That Reduce Stress
Healthcare visits can often bring uncertainty and anxiety. Interior design has the ability to influence how people feel within these environments.
Warm materials, balanced lighting, improved acoustics, and calming colour palettes help create spaces that feel more welcoming. Small details, such as reducing visual clutter and improving privacy, can make a significant difference in patient comfort.
Good healthcare design does not remove the clinical purpose of a space — it balances functionality with a more human experience.
The Role of Patient Comfort and Privacy
Comfort in healthcare goes beyond furniture selection.
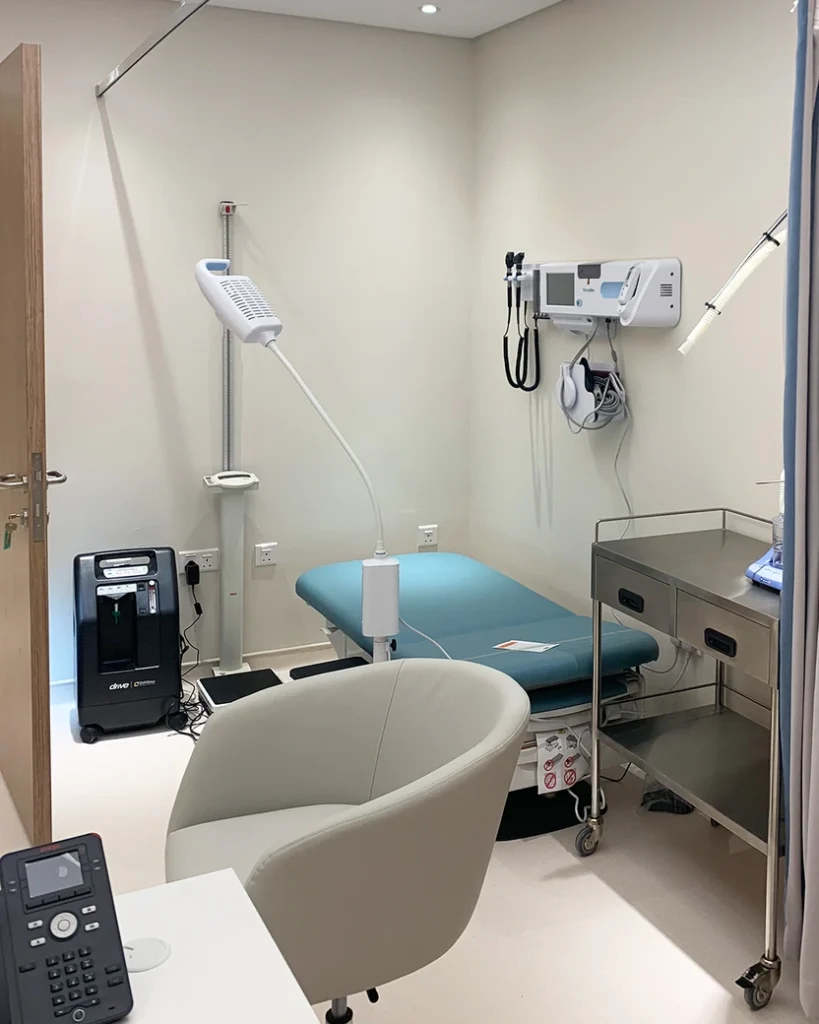
Patients need spaces that respect their privacy, provide dignity, and make them feel at ease. Consultation rooms, treatment areas, and waiting zones should be designed around the needs of the people using them.
Thoughtful spatial planning helps create environments where patients feel respected while allowing healthcare professionals to provide care efficiently.
How Layout Influences Patient Flow
A successful healthcare space should guide people naturally through their journey.
Clear circulation, logical room placement, and efficient layouts reduce confusion and improve the overall experience. Patients should be able to move through a facility easily, while staff should have the access and flexibility needed to perform their roles effectively.
When design supports better workflow, everyone benefits
Creating Better Environments for Healthcare Teams
Patient experience is closely connected to staff experience.
Healthcare professionals need spaces that allow them to work efficiently, access resources easily, and maintain smooth operations. Well-planned environments reduce unnecessary movement and create better working conditions.
A space designed around both patients and staff creates a stronger healthcare experience overall.
Beyond Appearance: Designing for Performance
Healthcare interiors must achieve a balance between aesthetics and performance.
Materials, finishes, and construction methods need to meet strict requirements for durability, hygiene, maintenance, and long-term use. The most successful spaces combine technical performance with thoughtful design to create environments that feel comfortable and function effectively.
Where Design and Delivery Come Together
Creating healthcare spaces requires more than a strong concept. Every decision, from initial planning and material selection to joinery and construction, must work together to achieve the intended result.
With healthcare design, fit-out, joinery, and construction delivered under one roof, Monolith maintains continuity throughout every stage of the project, ensuring each detail supports both patient experience and operational performance.
Designing Healthcare Spaces That Make a Difference?
Whether developing a new healthcare facility or transforming an existing environment, the right design approach can create spaces that support comfort, confidence, and better experiences.