

The terms office fit-out and office renovation are often used interchangeably, but they describe two very different types of projects. Choosing the wrong approach can affect budget, timelines, and the final outcome.
The distinction is simple. A fit-out creates a workspace from an empty shell. A renovation transforms an existing office into something better. Understanding where your project sits is the first step towards planning it properly.
What Is an Office Fit-Out?
A fit-out begins with a space that has little or no interior finishes. Walls, ceilings, flooring, lighting, joinery, meeting rooms, and workstations all need to be designed and installed before the office is ready for occupation.
The goal isn’t simply to fill a space. It’s to create an environment that supports the way a business operates, balancing function, aesthetics, technology, and future growth from day one.
What Is an Office Renovation?
A renovation starts with an office that already exists.
Instead of building from scratch, the focus is on improving what is already there. That may involve updating finishes, reconfiguring layouts, replacing furniture, improving lighting, or modernising meeting spaces.
The structure remains largely intact while the workplace evolves to meet new business needs.
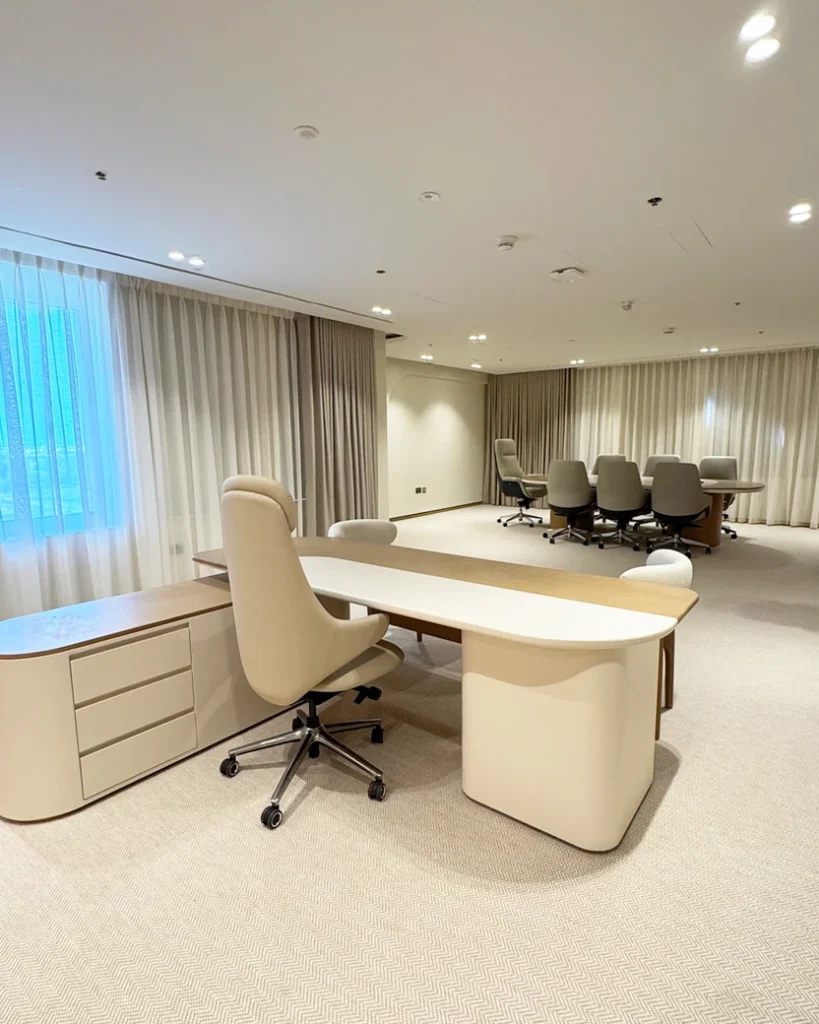
When Is a Fit-Out the Better Choice?
A fit-out is the right solution when moving into a new commercial space or occupying a shell-and-core unit.
It provides complete freedom over planning, circulation, branding, and workspace design. Every element is considered together rather than adapted to existing conditions.
Starting with a blank canvas also allows building systems and finishes to be integrated more efficiently from the beginning.
When Does Renovation Make More Sense?
Not every business needs to relocate.
If the existing office functions well but feels dated, a renovation can extend its life without the cost of starting over. Improving employee experience, accommodating team growth, or refreshing the company’s image often requires targeted changes rather than a complete rebuild.
A well-planned renovation minimises disruption while delivering a workplace that feels entirely new.
The Difference Is More Than Construction
The biggest difference isn’t the amount of work. It’s the starting point.
A fit-out creates an office where none previously existed. A renovation improves one that already does.
Both require careful planning, coordination, and execution. The right choice depends on the condition of the space, the business objectives, and how much flexibility the project demands.
Where Design and Delivery Come Together
Whether building a new workplace or transforming an existing one, success depends on continuity between design and construction. Decisions made during planning should carry through every stage of delivery without compromise.
With interior design, fit-out, joinery, and project management delivered under one roof, Monolith maintains that continuity from concept through completion, ensuring every detail is executed as intended.
Planning Your Next Office Project?
Whether you’re starting with an empty shell or reimagining an existing workplace, the right approach begins with understanding your space and your goals.